Caolas

A whole house deep retrofit with new additions

Upgrade – revitalize – thrive

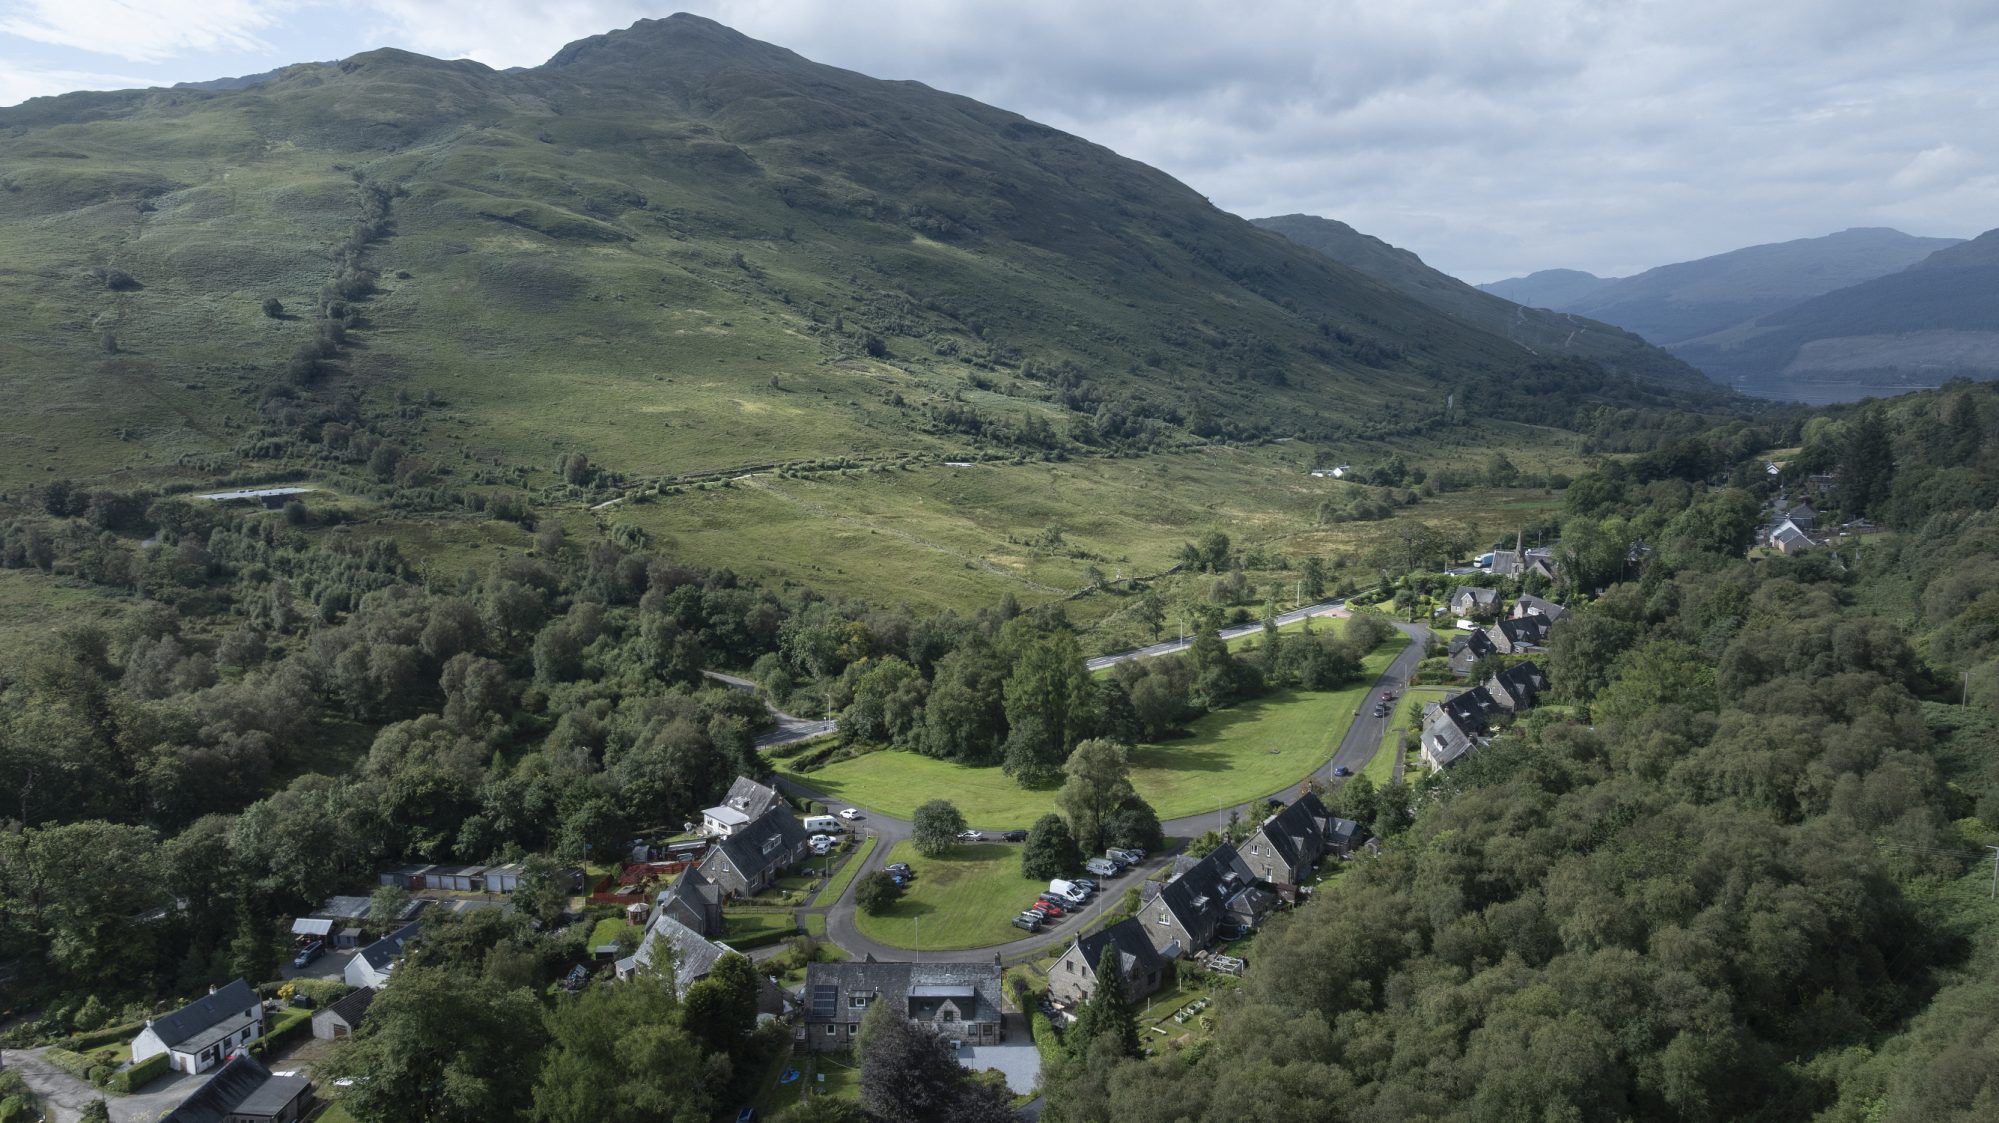
After the Second World War, construction of the Loch Sloy hydro-electric power station began in 1945, bringing a large influx of hydro workers to the Arrochar and Tarbet area. As there wasn’t enough local housing for the growing workforce, the Hydro Board acquired land at Ballyhennan and built 27 stone-fronted houses between 1949–1950. Set out in a crescent around an open space, the homes were designed to complement the nearby former United Free Church and sit comfortably within the landscape.

More recently, our client bought one of these homes after emigrating from America to London, drawn to a slower pace of life and a closer connection to Scotland’s incredible landscape and outdoor pursuits.

The existing house was cold and difficult to heat, with ongoing problems with mould. It was hard to keep comfortable throughout the year, while energy bills were high.

Our brief was to breathe new life into the house, creating some much-needed extra space while, more importantly, improving its thermal performance through a holistic approach to energy and ventilation.
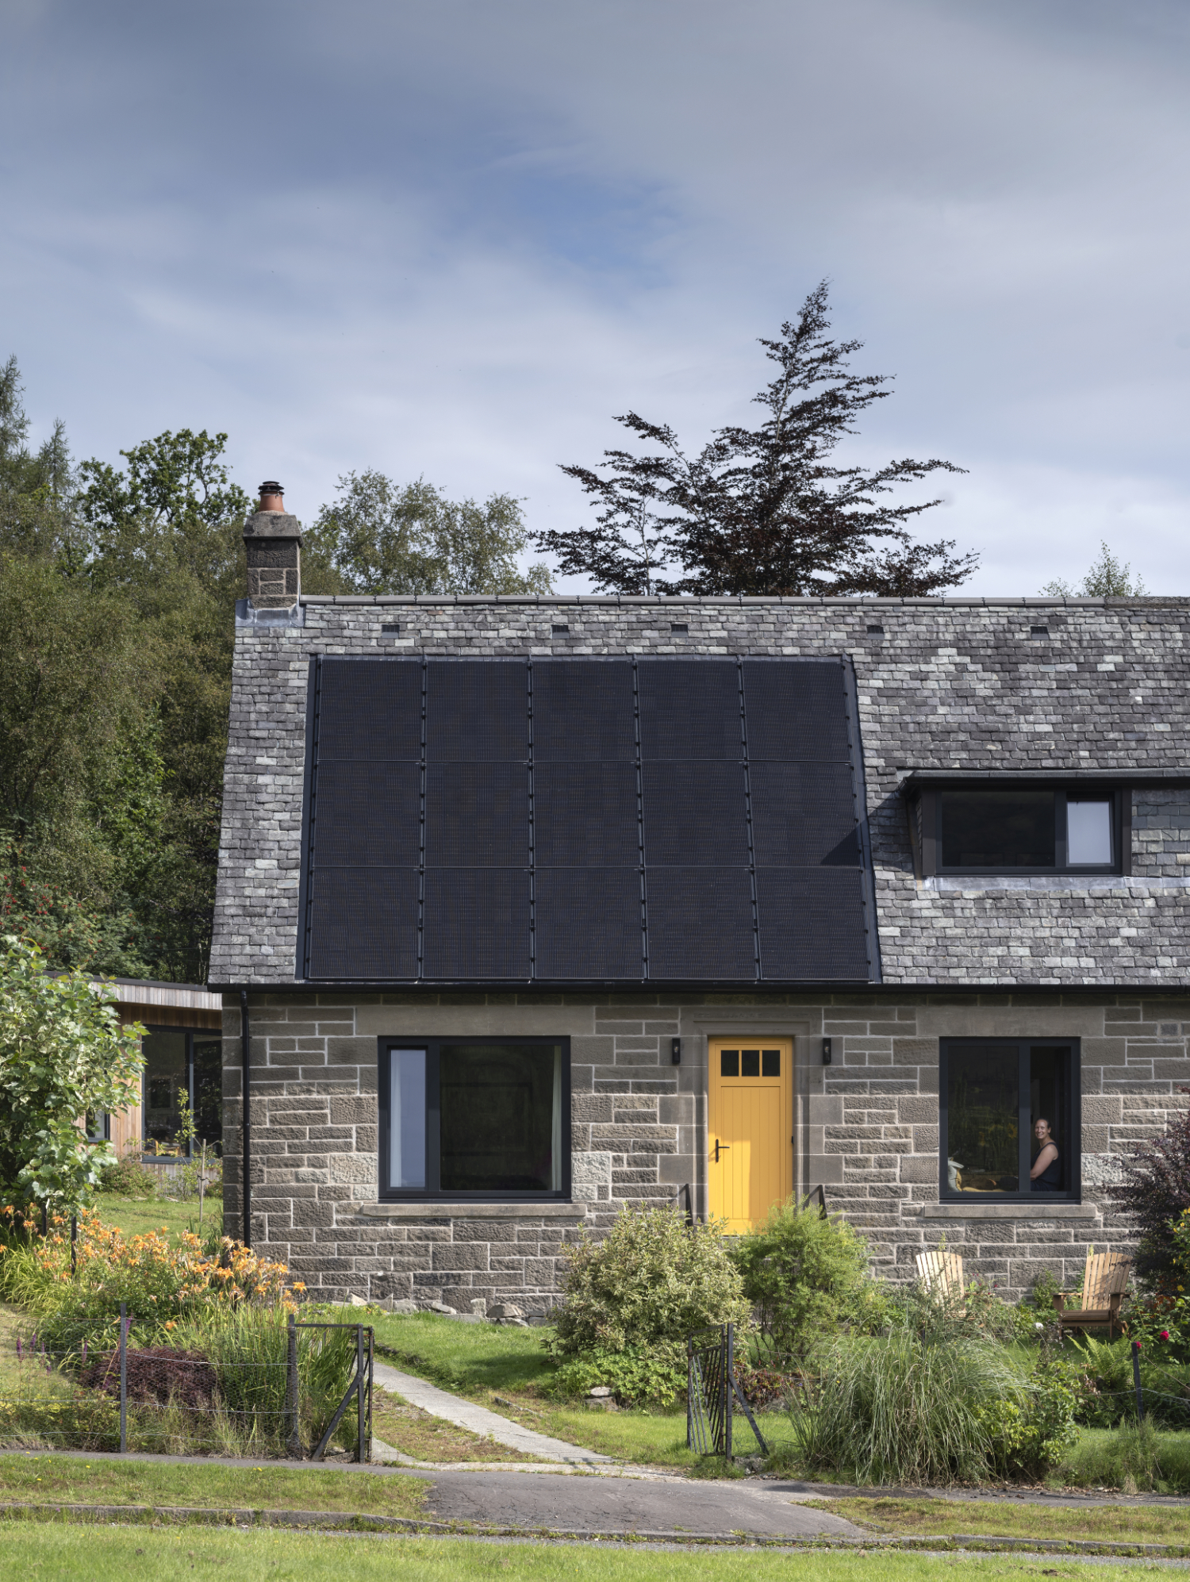
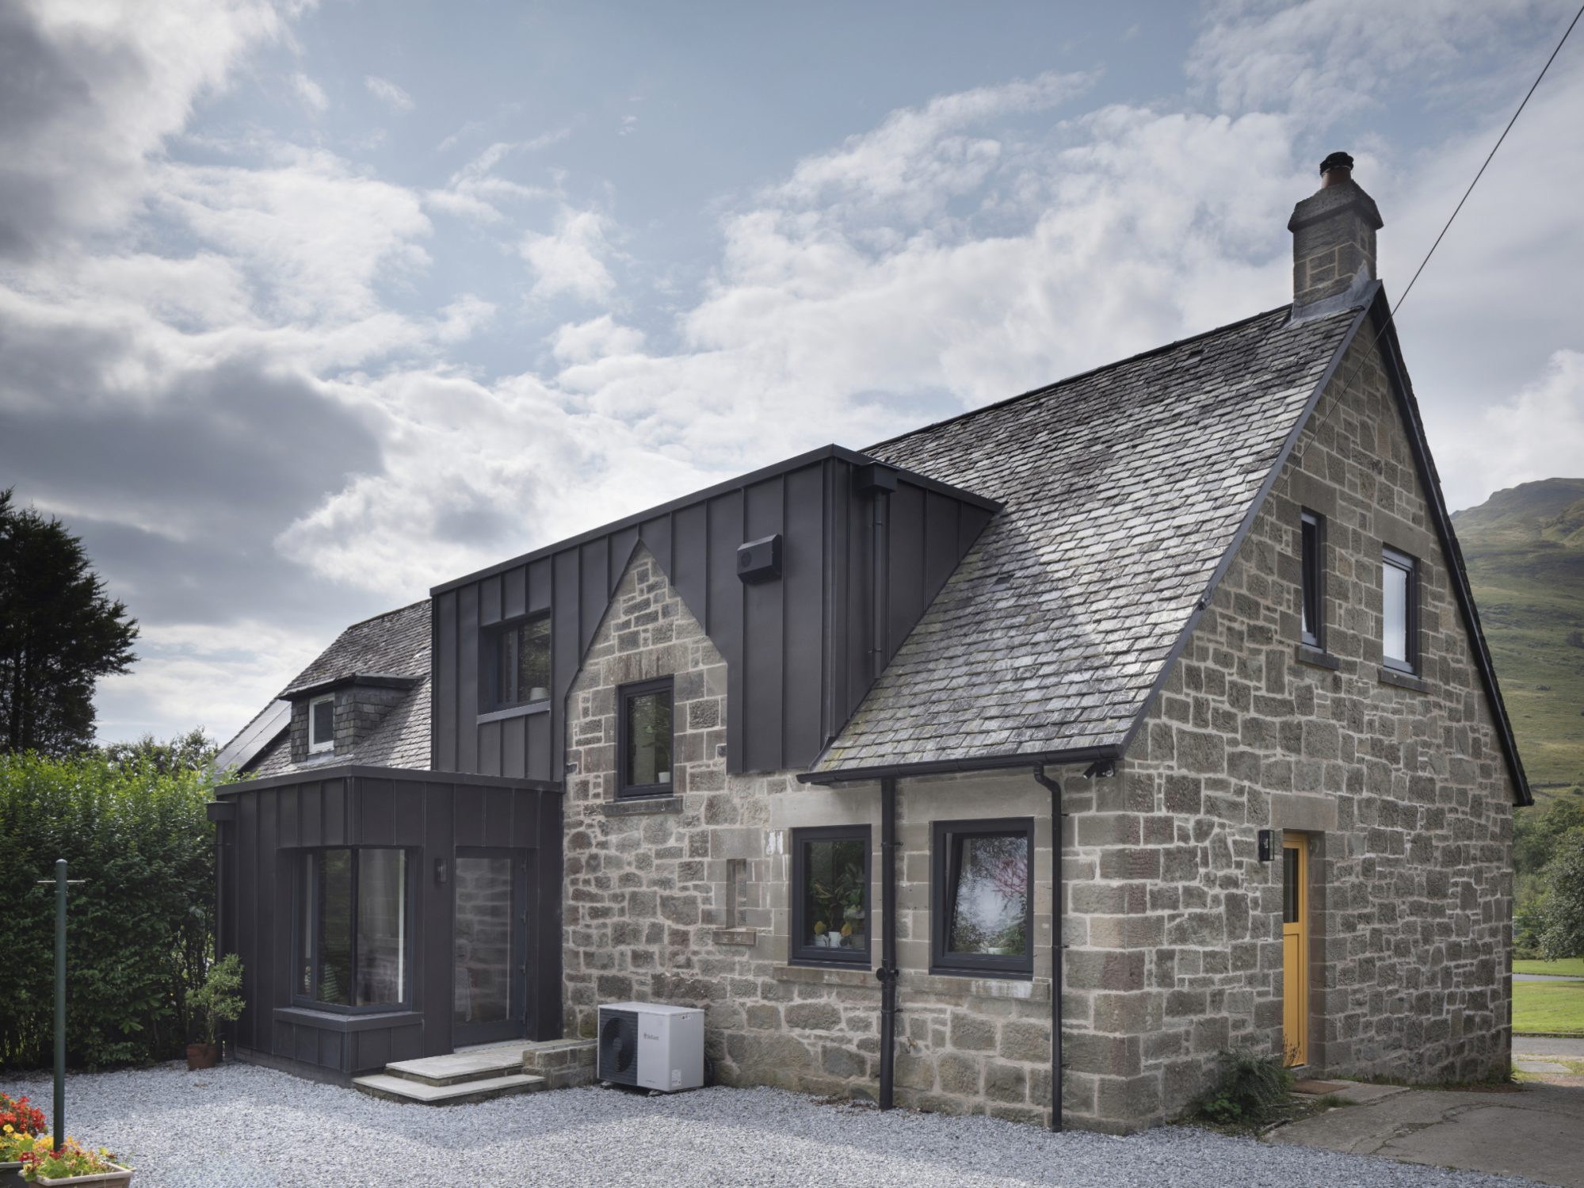
From the crescent, only the new saffron yellow door and roof-mounted PV array hint at the extent of the work carried out on this this semi-detached house.

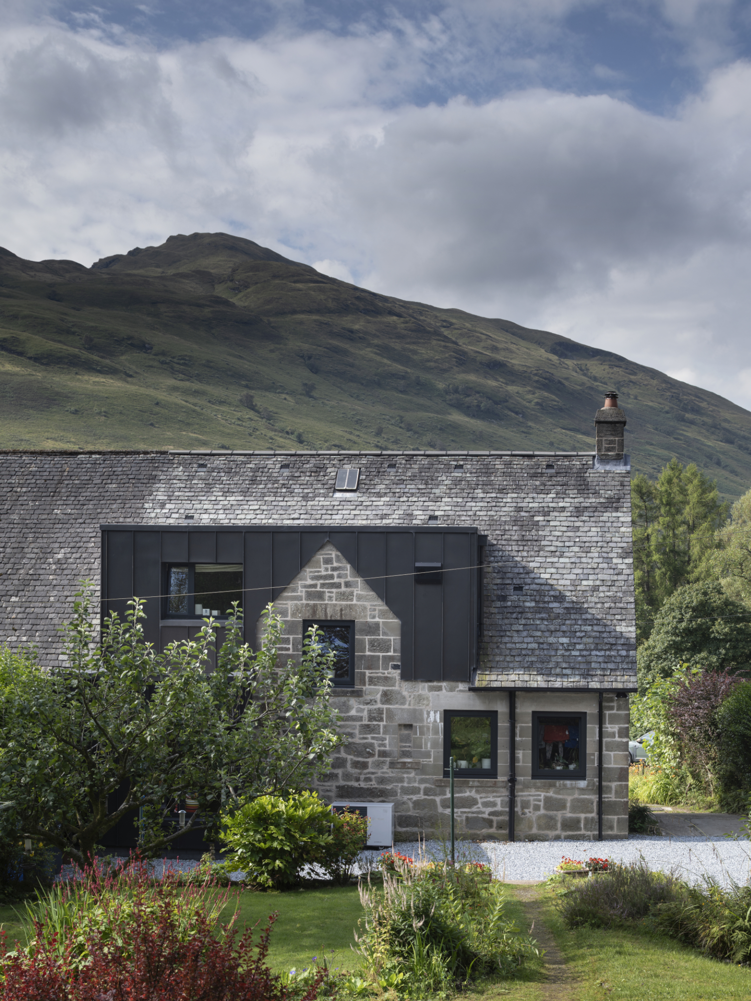
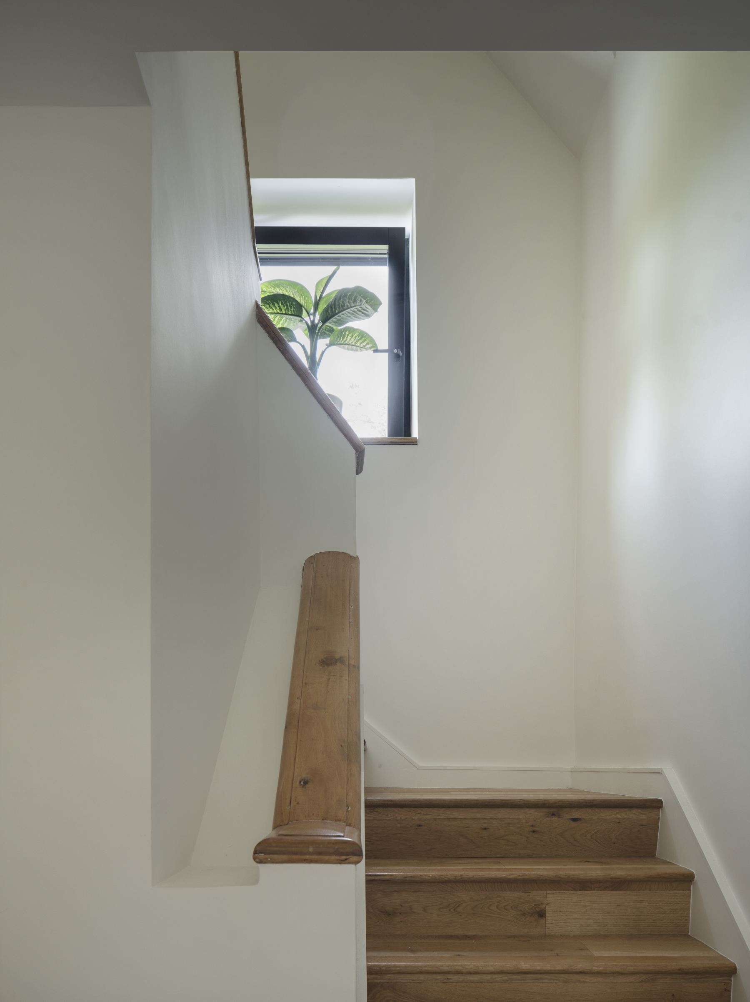
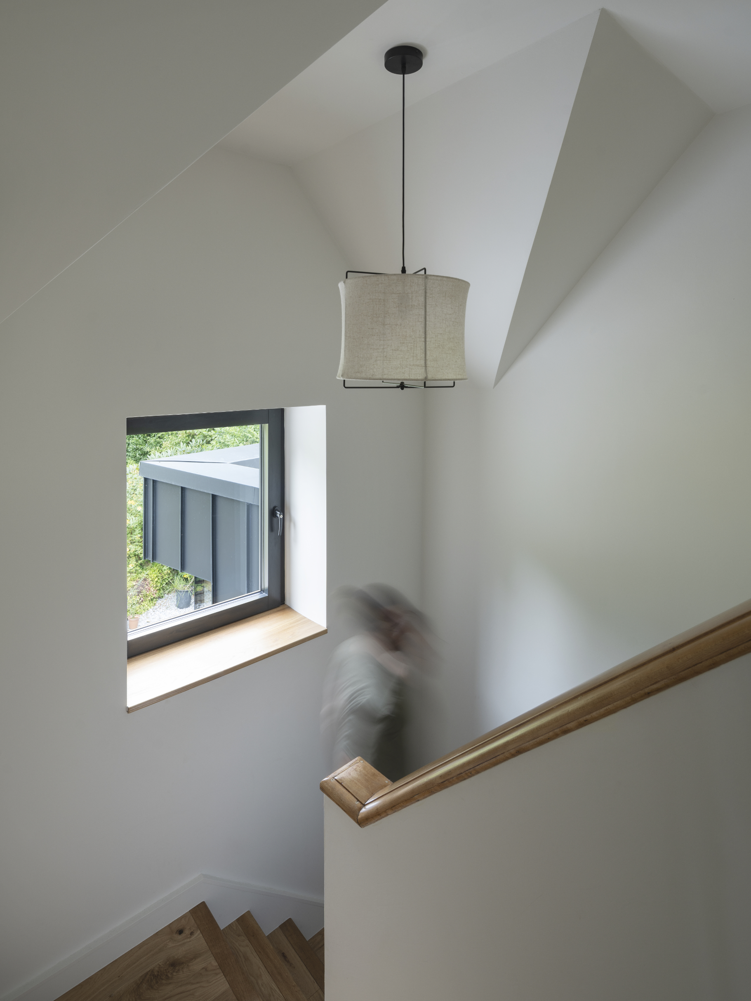
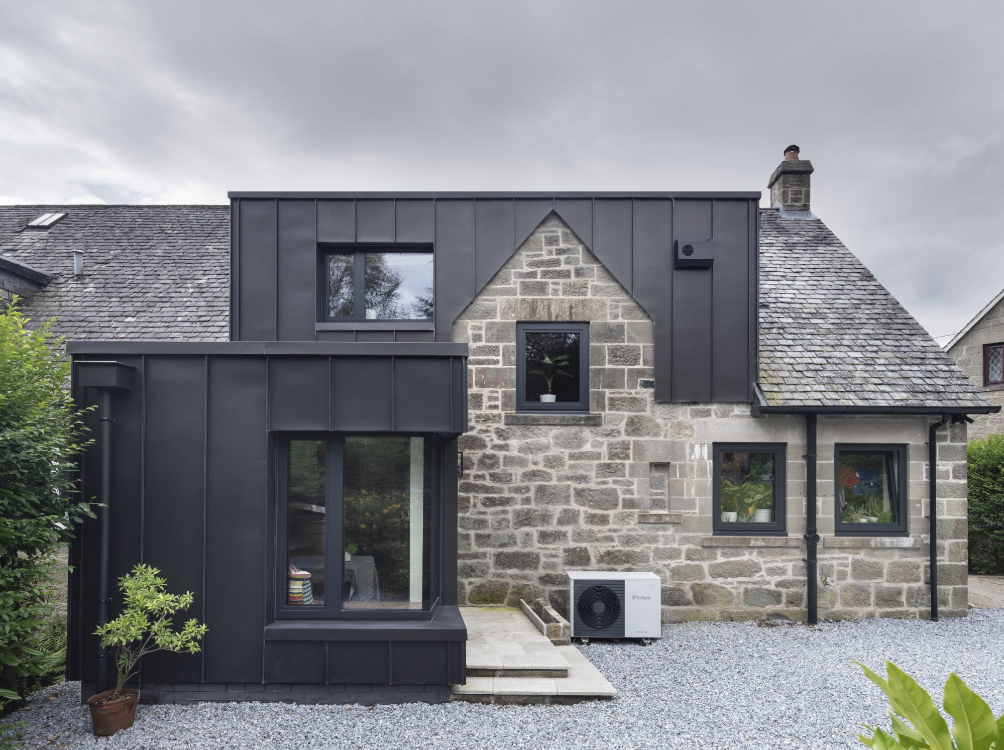
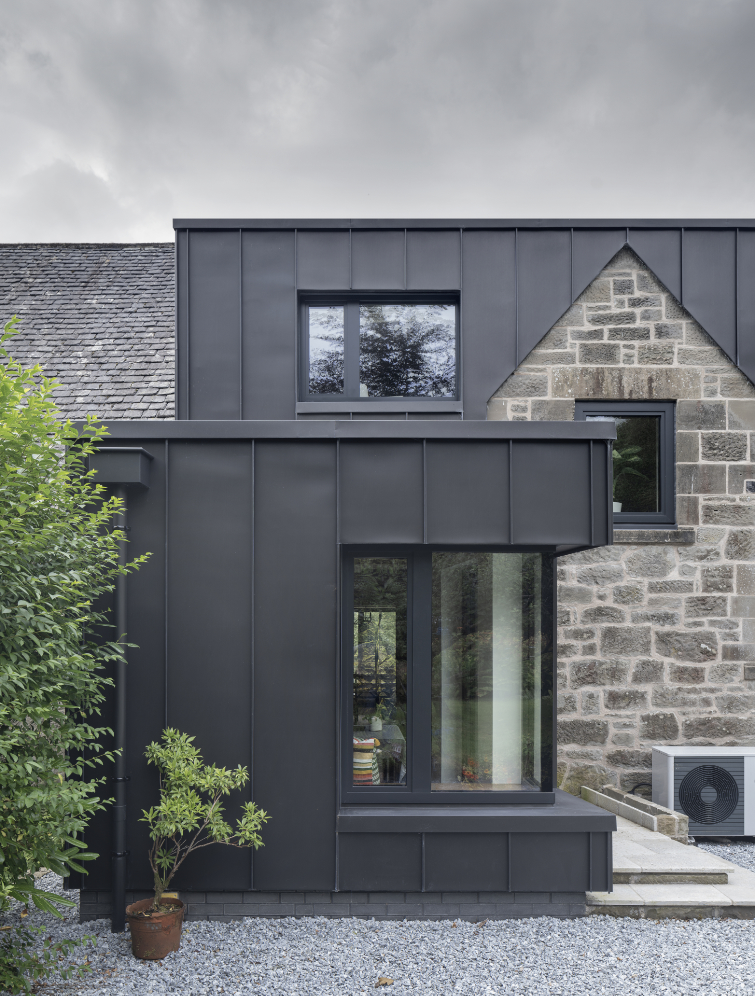
To the rear, the original staircase dormer stone gable has been retained, keeping the character of the existing building legible. A black metal-clad ground floor extension and new roof dormer puncture the otherwise original facade and roof respectively, preserving and adding simultaneously.

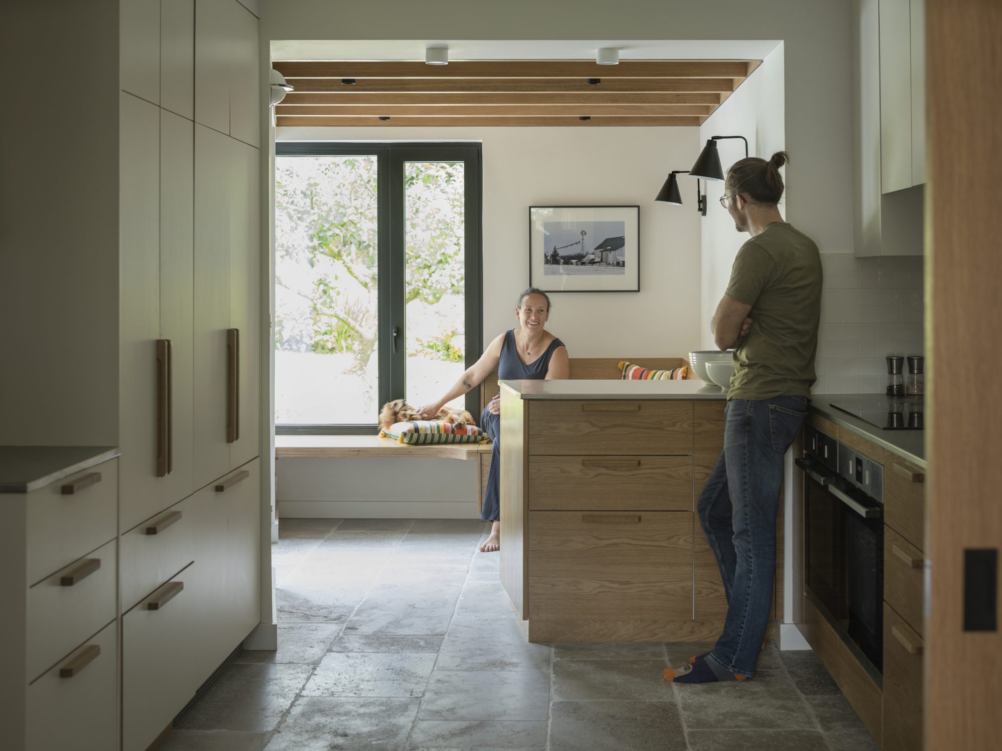
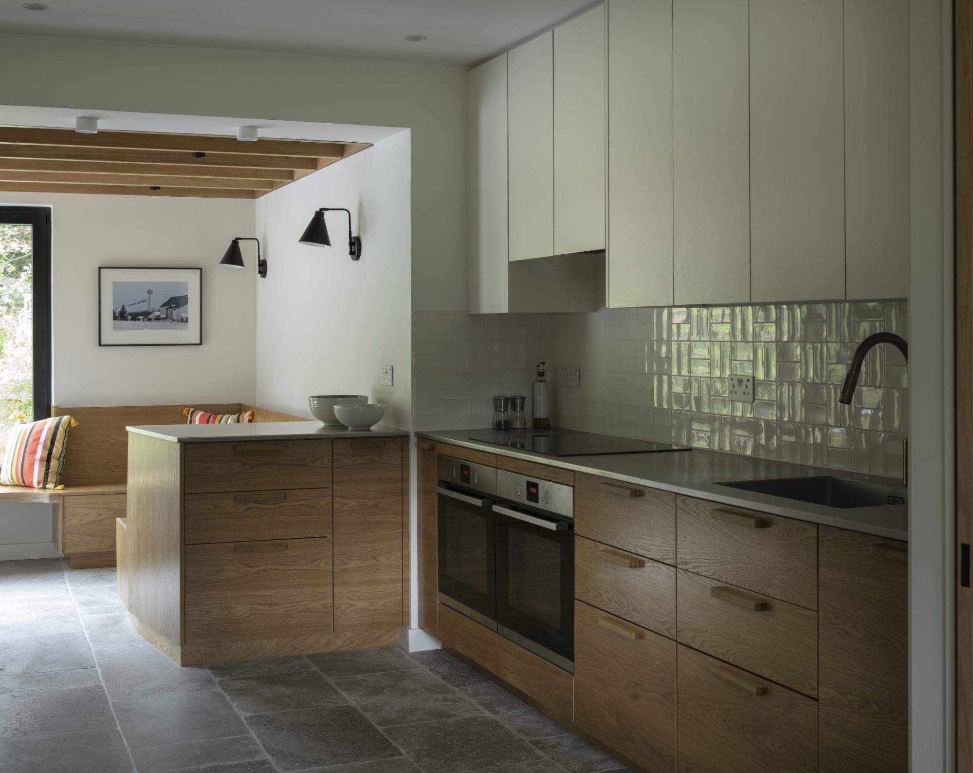
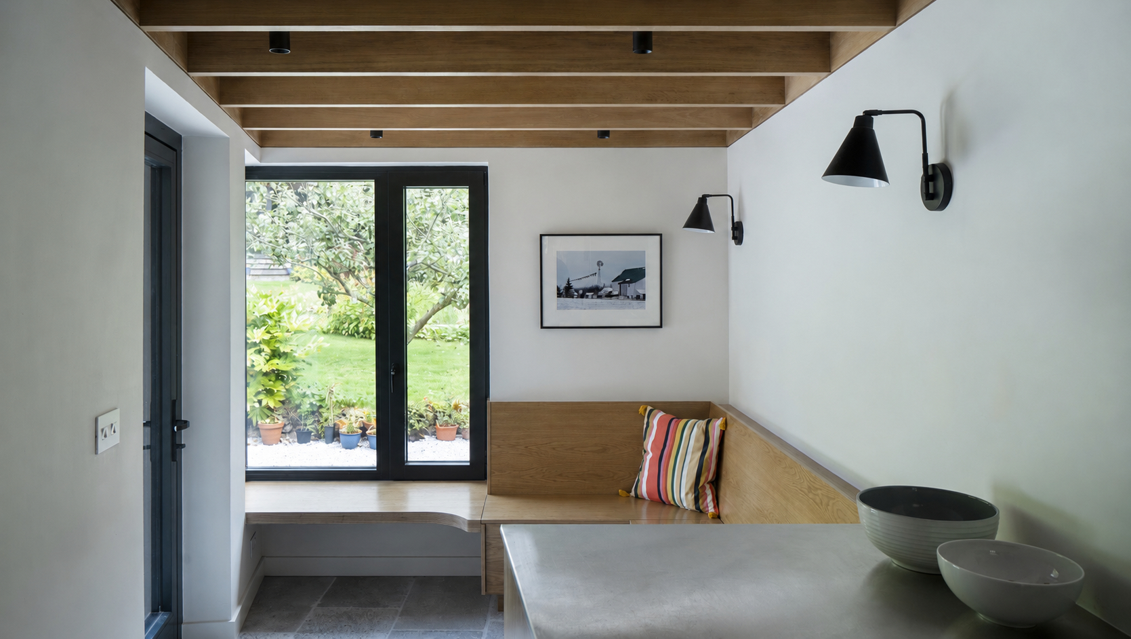
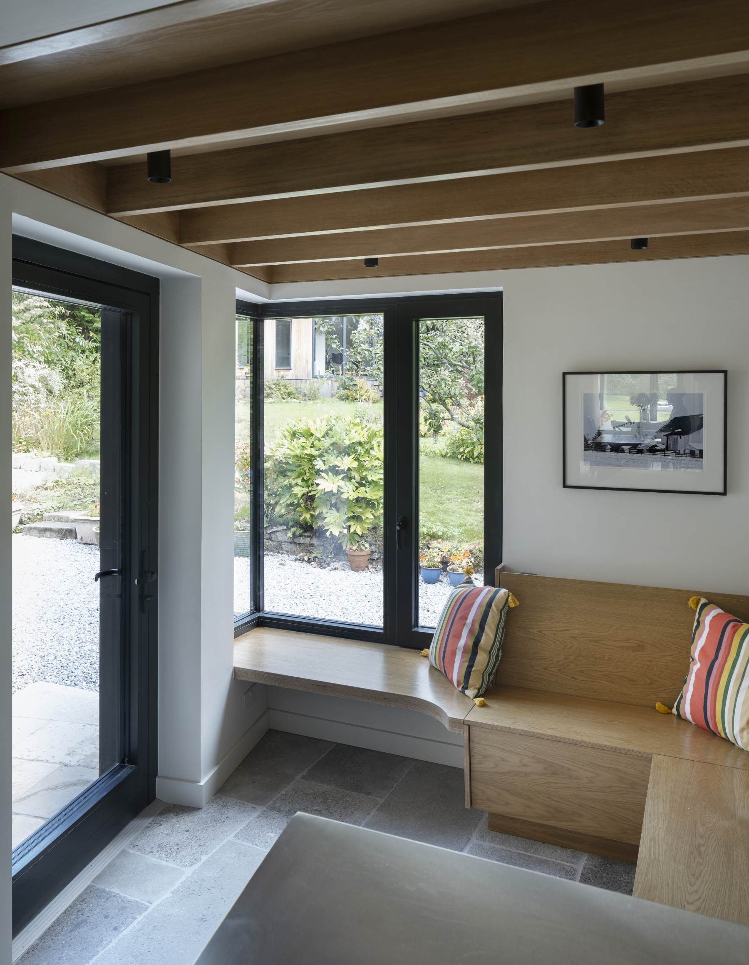
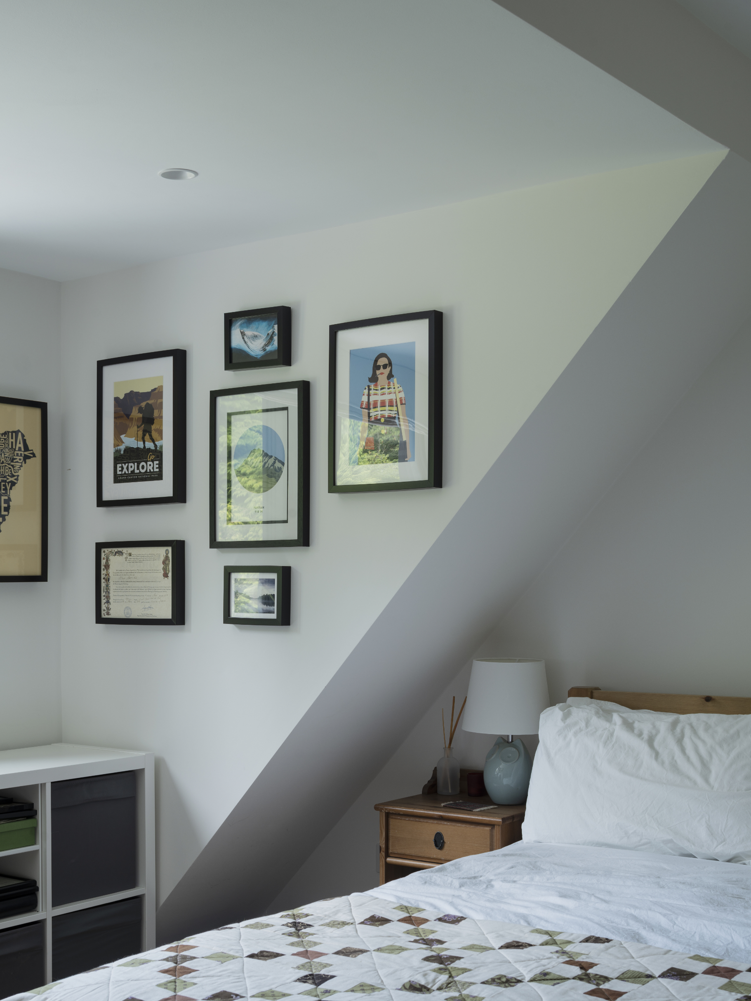
The new additions create a new dining space opening onto the garden, along with a flexible bedroom and home office space on the upper floor.

Sustainability

The deep retrofit of Caolas takes a whole-house approach, with a series of carefully considered changes improving both its energy performance and everyday comfort.

Improved insulation and airtightness help retain heat, while an air source heat pump replaces the previous electric heating and hot water systems. PV and battery storage further reduce energy demand, carbon emissions and reliance on the grid. The result is simple: a home that uses less and gives more.

Natural wood-fibre insulation keeps the construction vapour-open while reducing embodied carbon. Externally, dark metal cladding gives the new elements a quiet presence against the existing stone and slate. Materials have been selected for their durability, with longevity and future reuse in mind.

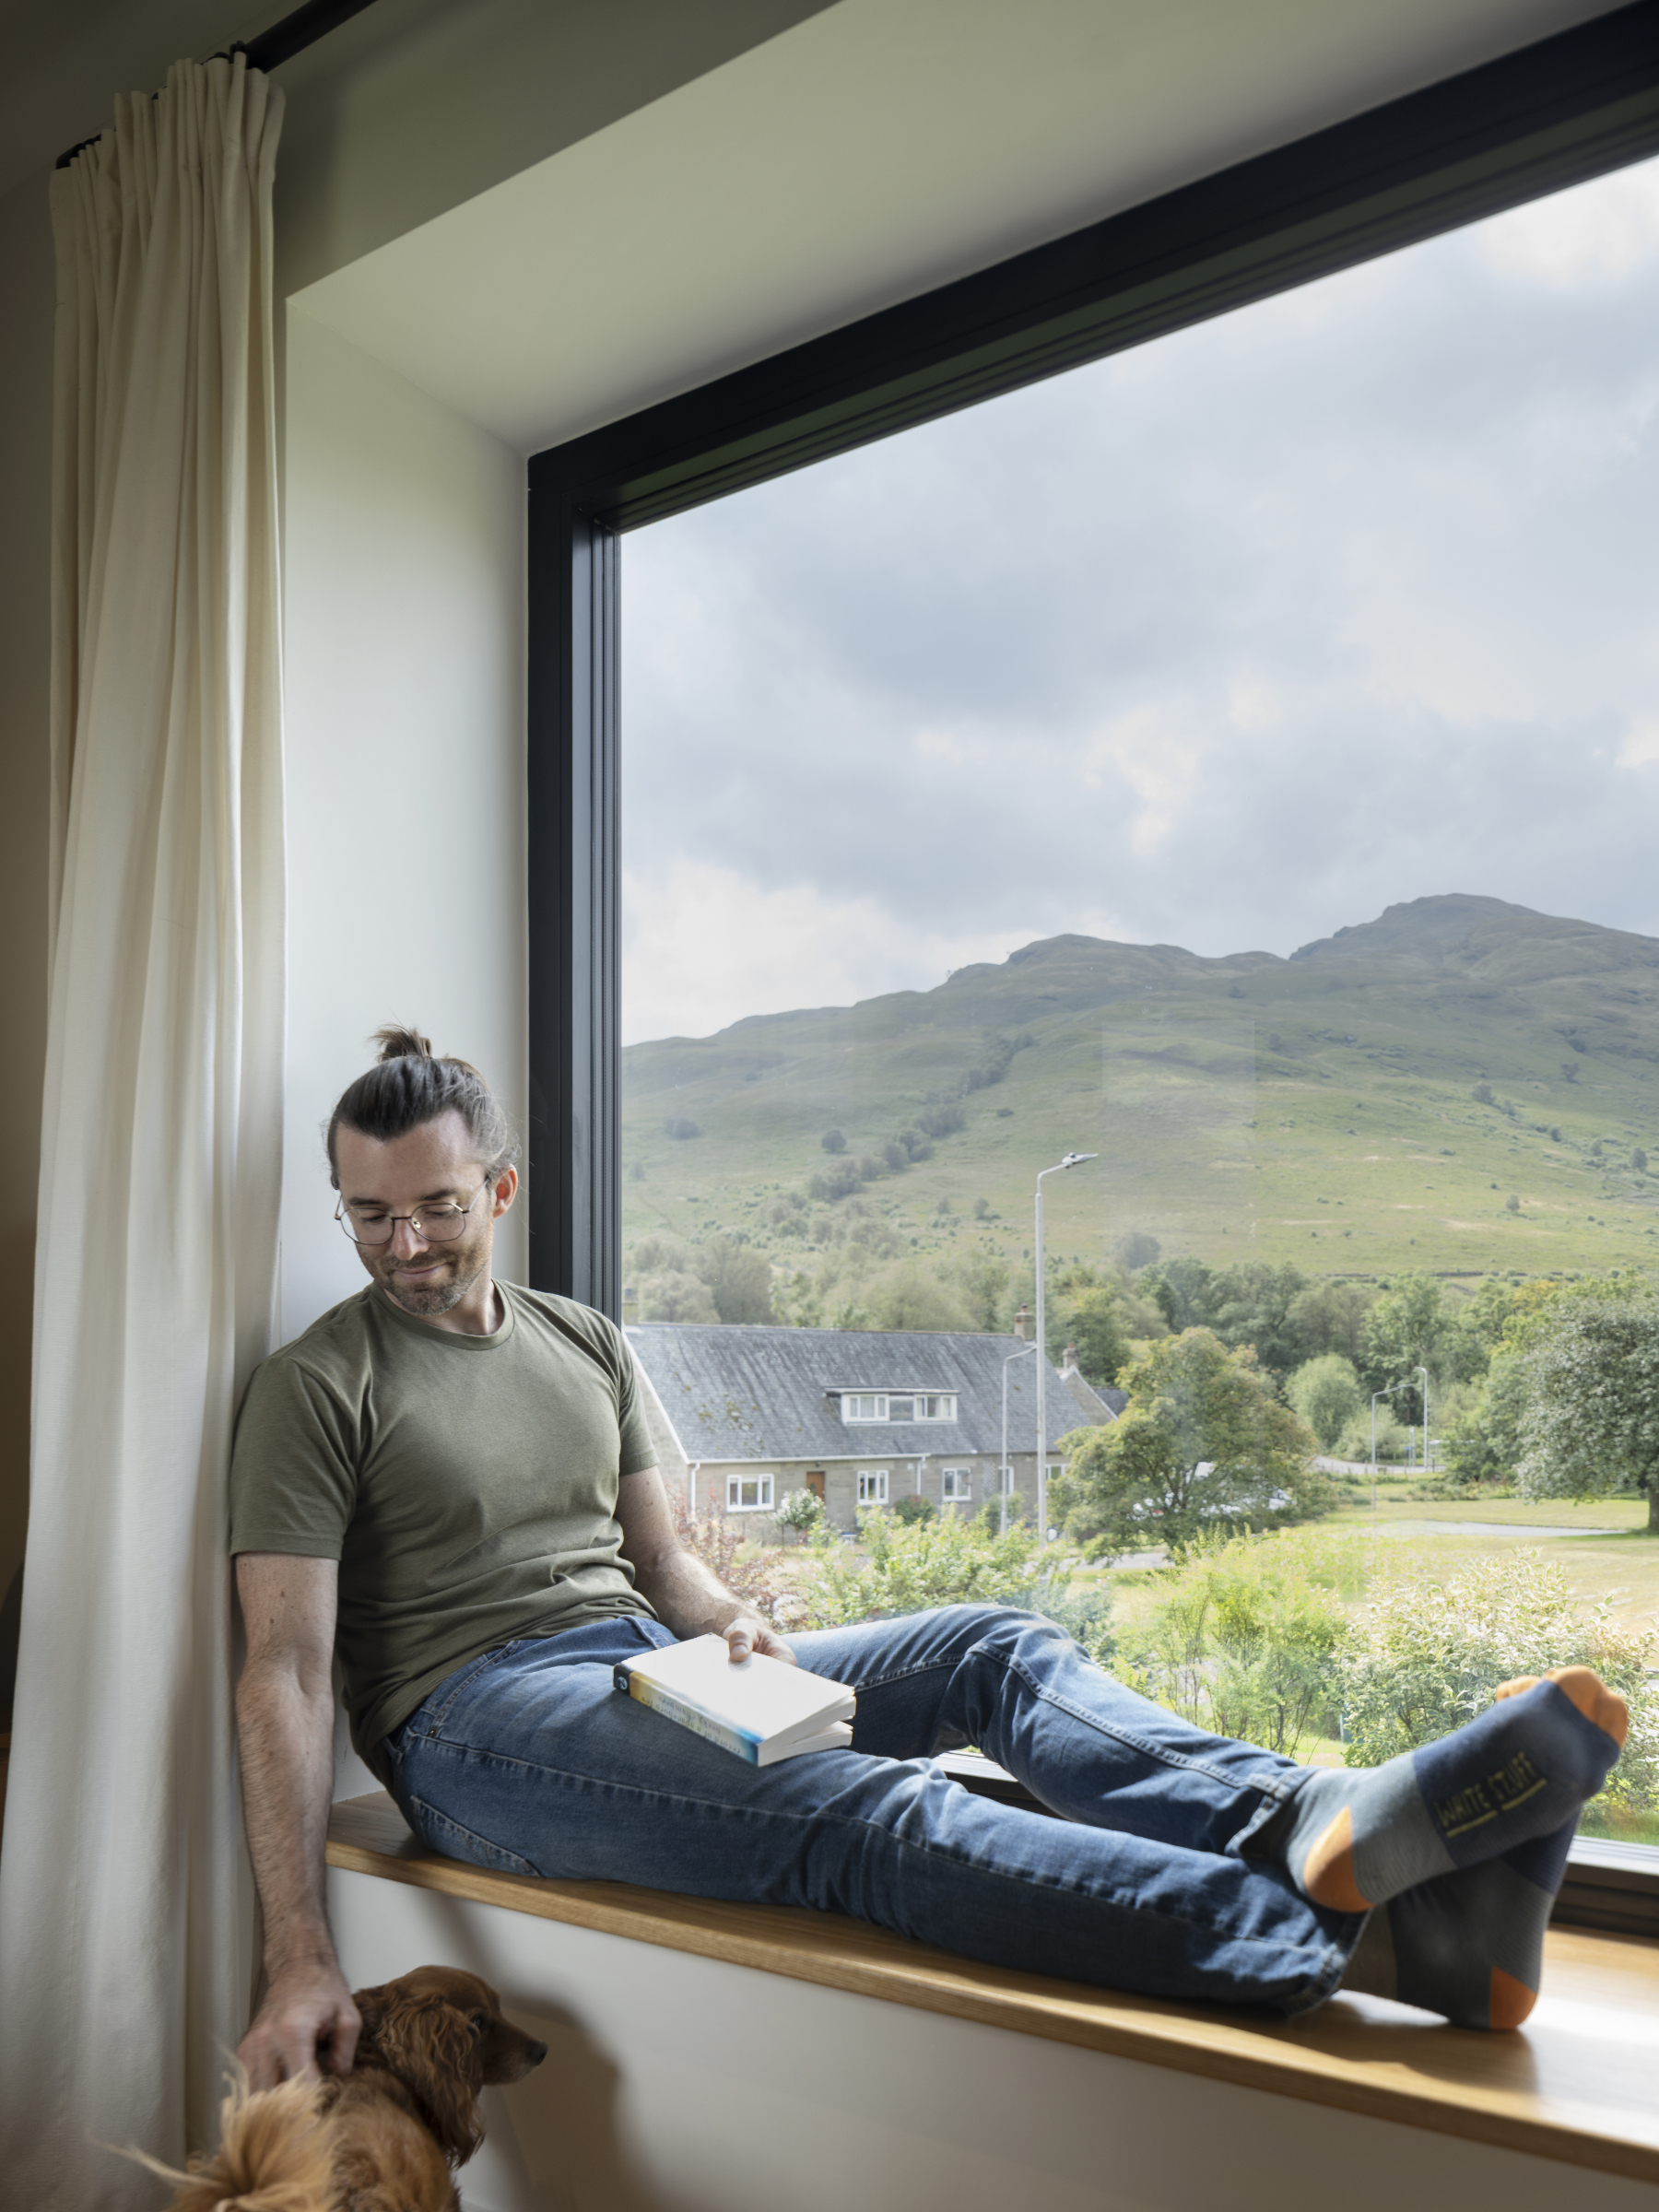
Inside, the changes are just as important. Whole-house MVHR provides a steady supply of fresh, filtered air, while underfloor heating and high-performance glazing help maintain a comfortable temperature throughout the year. In-use data shows that energy consumption has fallen by around 90% compared with the pre-retrofit baseline.

Caolas has been renewed rather than replaced: a familiar rural home given a new lease of life. A demonstration of how existing buildings can be reborn rather than replaced – decarbonised rather than demolished.

This deep retrofit has improved comfort and energy use without losing the qualities that made the building worth keeping in the first place. An example that good architecture can do more than shelter. It can restore, regenerate and enrich.

Engineers
Form Structural Engineers